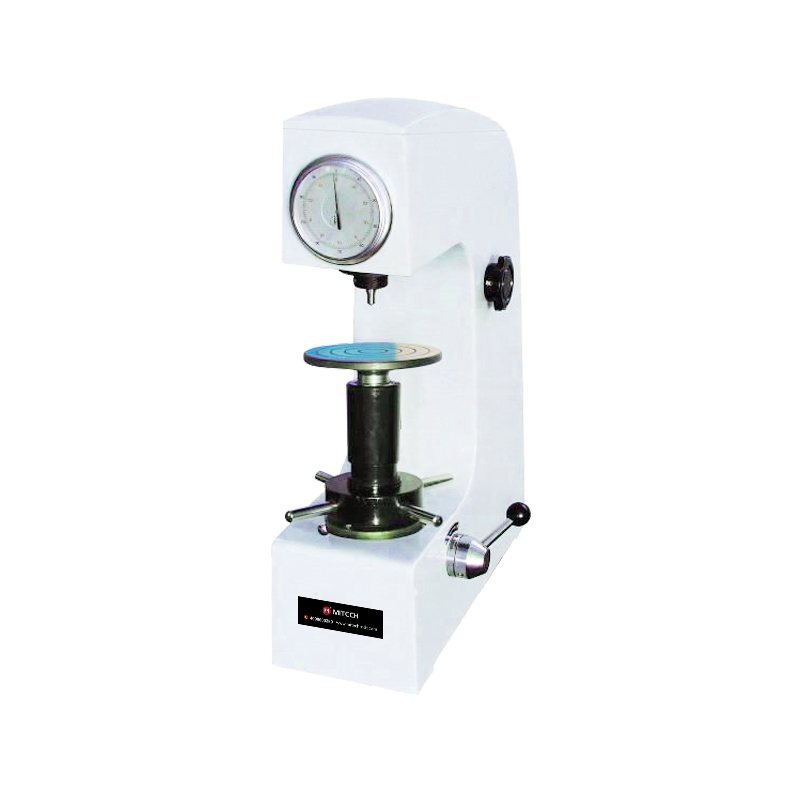
Manual Rockwell Hardness Tester MHR-150A
hardness tester digital hardness tester stainless steel hardness tester Manual Rockwell Hardness Tester MHR-150A

Our team will contact you with a quotation within 24 hours.
Product details
Mitech MHR-150A Manual Rockwell Hardness Tester, based on the mechanical principle of conical diamond or hard alloy indenter pressing into the sample surface to produce indentation, realizing the material hardness measurement by measuring the depth of the indentation. Capable of inspecting the finished or semi-finished parts of the machined sample, it is suitable for high accuracy hardness testing for batches parts with various metal or non-metallic materials. According to statistics, Rockwell hardness testing is the most widely used hardness testing method in metal processing industry, which utilization ratio is more than 70%. With novel appearance, stable performance and convenient visual reading of the classical dial, It is widely used in metal processing and manufacturing, various metal material’s failure analysis and other fields like colleges and research institutions. It is the new type Brinell hardness testing instrument for testing the hardness of the materials like cast iron, steel, soft alloy and so on.
![]() Function & application
- Used for quality control in metal processing manufacturing
- Used for failure analysis testing of metallic materials;
- Demonstration experiment for education and teaching in Colleges and Universities;
- l Hardness testing of materials in scientific research institutions
![]() Working Principle
The Rockwell hardness test is taking the diamond cone with 120°apex angle or the hardened steel ball with specified diameter as the indenter to press into sample surface with specific test force, then get the Rockwell hardness of the measured metallic materials according to the sample surface indentation depth.
The Rockwell hardness measurement principle is shown as below figure. 0-0 is the position that the diamond indenter is not yet in contact with the sample. 1-1 figure is the indenter position under the affect of the preliminary test force, the indentation depth is h1. The preliminary test is to eliminate the influence to the testing result accuracy caused by the roughness of the sample surface. 2-2 in the figure is the indenter position under the influence of the testing force (the preliminary test force and the main test force). The depth is h2. 3-3 in the figure is the indenter position after dismounting the main test force. As the metal elasticity will recovery some degree after deformation, the really indentation depth of the indenter is h3. The plastic deformation caused by the main test force make the indenter pressing into the depth is h=h3-h1. Rockwell hardness value is determined by the size of h, the greater the depth h, the lower the hardness, otherwise, the higher the hardness.
In the traditional concept, usually use a constant C minus h to represent the level of hardness, while the depth of indentation per 0.002mm as a unit of hardness. The hardness value obtained is called the Rockwell hardness value, denoted by the symbol HR.
In the formula, c is a constant (for HRC, HRA, c is 0.2; for HRB, c is 0.26). The Rockwell hardness value HR obtained is an unknown number which is usually read directly on the test machine indicator when testing.
It should be noted that the measured hardness values would be different with different indenter and test force. Therefore, the Rockwell hardness testing specifies 15 different hardness test scales according to the different indenter specification and test force sizes. And the HRB, HRC, HRA are the most widely used.
![]() Working Conditions
![]() Instrument Features
- Widely used for high-precision hardness testing for parts with a variety of metal and non-metallic materials.
- Using the classic design of mechanical and manual device, data reading intuitive and convenient, without external power
- supply, performance stable and reliable.
- Option for various specifications of the indenter, support 15 types of Rockwell hardness scales testing.
- With diamond indenter, durable and wear-resistance, the measurement is accurate. accurate measurement.
- Consistent with GB/T230.1, GB/T230.2, JJG112, GB/T230.2, ISO 6508-2, ASTM, E18 and other related domestic and
- foreign standards.
SANTA TECHNOLOGY CO.,LTD. (Head Office)
35/218 Moo. 2, Leabkhlongsam Rd., Khlongsam, Khlongluang, Pathumthani 12120
Call 02-101-3454 ,089-006-2766
Fax 02-101-3453
Mail. santatech@gmail.com
Line : @santatech
Web : https://santatechnology.com/