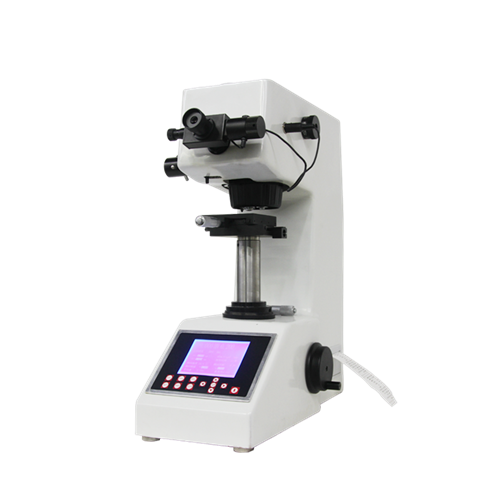
Digital Micro Hardness Tester MHVS-1
hardness tester digital hardness tester stainless steel hardness tester Digital Micro Hardness Tester MHVS-1

Our team will contact you with a quotation within 24 hours.
Product details
Mitech MHVS-1digital micro hardness tester, based on the principle that positive quadrangular pyramid diamond indenter presses the surface of the sample to produce indentation.By measuring the diagonal length of the indentation to achieve the measurement of the hardness of the material can be for small specimens, thin specimens, surface coating, heat treatment of the workpiece surface Vickers hardness test. Adopted computer-aided, high-rate optical measurement system, photoelectric sensor technology, adjustable light, it is the upgrading products of universal type of micro hardness tester and widely used in the fields of metal processing, electronics industry, mold parts, watch manufacturing, engineering quality inspection and so on. It is an ideal hardness tester for material research and testing.
![]() Function & application
- Metal processing manufacturing quality control links
- University education teaching demonstration experiment
- Failure analysis test of metal material
- Testing of material hardness of scientific research institutions
- Quality inspection departments quality testing links
![]() Working Principle
Micro-Vickers (or Knoop) hardness test principle is that put the provisions of the positive pyramid diamond indenter into the sample surface(with fixed experimental force) and maintain a certain length (holding), and then unloading. Finally, there is a positive quadrangular pyramid or kenup indentation with a square surface on the surface of the specimen. Then we can attain the area of indentation via measuring the length of the diagonal by a micrometer eyepiece. Then the corresponding Vickers (or Knoop) hardness values are obtained.
Usually Vickers hardness values can be converted according to the following formula
×test force / indentation surface area≈0.1891 F/d2
Note:
HV, Vickers hardness symbols
F, test force
d, the arithmetic mean of of the two diagonal d1, d2
![]() Working Conditions
- Operation Temperature:18~28℃
- Relative Humidity:≤65%
- In an environment free from vibration,no corrosive medium in surrounding.
- Installed on a flat basis.
![]() Instrument Features
Widely used in the fields of metal processing, electronics industry, mold parts, watch manufacturing, engineering quality inspection.
Adopt large-screen LCD liquid crystal display, easy to operate, visually display the test results;
Adopt high magnification optical sensing system and high precision photoelectric sensing technology, the test point positioning is accurate, the test result is more accurate;
Adjustable cold light source measurement system that can control the light strength through the software;
Equipped with high-speed thermal printer, real-time print test resultst;
Support Brinell, Vickers and other hardness units convert.
With GBT4340.1, GBT4340.2, ASTM_E92 and other relevant domestic and foreign standards.
| Test force | 98.07N,tolerance ±2.0%10gf (0.098N)、25gf (0.245N)、50gf (0.49N)、100gf (0.98N)、 200gf (1.96N)、300gf ( |
| Measuring range | 5~2500HV |
| Convert ruler | HRA、HRB、HRC、HRD、HR15N、HR30N、HR45N、HR15T、HR30T、HR45T、HV、HK、HBW |
| Display attributes | LED Digital Display |
| Applying way of test force | Automatic (loading, holding, unloading) |
| Conversion way of indenter | Manual |
| Magnification of measure microscope | 100X(observing )400X(measuring) |
| Test force holding time | 0~60s |
| Minimum resolution | 0.0625μm |
| Maximum height of specimen | 75mm |
| Maximum width of specimen | 95mm |
| Power supply | AC220V/50Hz |
| Dimension | 441*270*480mm |
| Main unit weight | 31kg |
SANTA TECHNOLOGY CO.,LTD. (Head Office)
35/218 Moo. 2, Leabkhlongsam Rd., Khlongsam, Khlongluang, Pathumthani 12120
Call 02-101-3454 ,089-006-2766
Fax 02-101-3453
Mail. santatech@gmail.com
Line : @santatech
Web : https://santatechnology.com/